

With the continued advancement of fitness initiatives, outdoor fitness parks have become an essential component of community developments, municipal landscapes, and urban sports infrastructure. Unlike the traditional approach of installing scattered fitness equipment, a well-planned outdoor fitness park featuring standardized layouts, all-age accessibility, enhanced safety, and landscape integration can meet the diverse needs of the public, including general fitness, senior rehabilitation, accessible exercise for people with disabilities, and youth physical training. At the same time, it aligns with modern requirements for urban greening, public safety, and long-term maintenance. This article provides a comprehensive guide to planning an outdoor fitness park, covering functional zoning, equipment selection, site standards, supporting facilities, and scalable layout solutions, offering practical planning references for municipal projects, residential communities, cultural and tourism parks, and wellness campuses.
The 7 Steps to Outdoor Fitness Site Planning
- Site Selection and Basic Site Conditions
- Functional Zoning Plan
- Ground Surfacing Recommendations
- Lighting, Signage & Supporting Facilities
- Key Considerations for Fitness Equipment Selection
- Two Reference Plans for Different Outdoor Fitness Park Sizes
- Long-Term Maintenance & Operations
1. Site Selection and Basic Site Conditions
1.1 Site Selection Principles
- Select a location that is sunny, sheltered from strong winds, and away from the noise and dust of major roads.
- Avoid low-lying areas prone to standing water, steep slopes, and locations beneath overhead power lines.
- Green landscaping should account for at least 65% of the site, with fitness equipment integrated into landscaped areas rather than excessive hard paving.
- Ensure the main access routes are barrier-free:
- Minimum pathway width: 1.2 m
- Minimum wheelchair-accessible pathway width: 1.5 m
- Maximum pathway gradient: 5%
- Where there are changes in elevation, provide wheelchair ramps instead of steps or curbs.
1.2 Ground Slope and Drainage
The ground surface within the fitness equipment area should have a slope of 0.3%–1% to ensure proper drainage and prevent standing water.
Equipment foundations should be constructed using C25 or higher-grade concrete with a minimum thickness of 100 mm.
1.3 Minimum Safety Clearance Requirements
Maintain a minimum 1.5 m safety activity zone around each piece of fitness equipment. Trees, benches, railings, light poles, and other obstacles must not be placed within this area. Safety zones of adjacent equipment may overlap where appropriate.
For wheelchair-accessible fitness equipment, provide a dedicated wheelchair parking and turning space of at least 1.8 m × 1.5 m for each unit, allowing users to enter, maneuver, apply the wheelchair brakes, and exercise safely.
2. Functional Zoning Plan (Four Standard Activity Zones)
2.1 Senior & General Fitness Zone
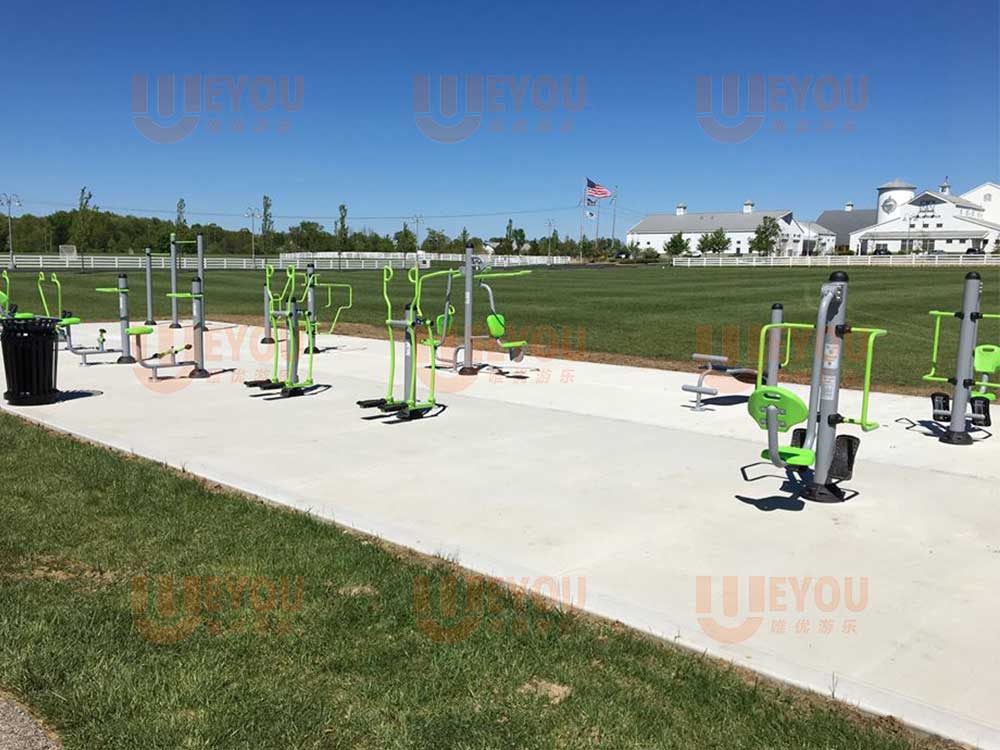
This area is designed for older adults and the general public. Multi-station pavilion fitness equipment (such as 3-station and 4-station combination units) is recommended to reduce the number of support posts, maximize space efficiency, and create a more organized fitness area.
Recommended Equipment:
- Lower-body strength: Seated Leg Press
- Joint mobility & rehabilitation: Shoulder Wheel, Tai Chi Spinner
- Cardio & balance: Air Walker, Stepper, Fitness Rider
Layout Recommendations:
- Avoid grouping equipment with the same function together.
- Alternate strength, rehabilitation, and cardio equipment to create a balanced workout experience.
- Allow the safety zones of adjacent equipment to overlap where permitted, reducing the total installation footprint.
2.2 Inclusive Wheelchair-Accessible Fitness Zone (Priority Area)
The accessible fitness equipment should be installed within a dedicated area rather than scattered throughout the park. Wheelchair-accessible pathways should provide direct access to every piece of accessible equipment, with level, non-slip surfaces and no steps or barriers.
Recommended Equipment Package:
- Wheelchair Accessible Double Upper-Body Pull Trainer
- Wheelchair Accessible Chest Press & Push-Pull Trainer
- Dual-Height Wheelchair Accessible Tai Chi Spinner
- Wheelchair Accessible Dual Station (Pull Trainer + Chest Press)
Design Recommendations:
Provide a dedicated wheelchair parking and turning space in front of each accessible fitness station. Wheelchair-accessible pathways should be at least 1.5 m wide, allowing two wheelchairs to pass each other comfortably. Install accessible seating nearby with a seat height of 450–500 mm to provide convenient rest areas for older adults and people with disabilities.
2.3 Youth Strength Training Zone
This area is intended for teenagers and active users, featuring equipment for bodyweight and strength training.
Recommended Equipment:
- Pull-Up Bars
- Parallel Bars
- Stall Bars
- Street Workout Equipment
- Calisthenics Stations
A minimum safety clearance of 2 m should be maintained around each piece of equipment to reduce the risk of injury from falls.
2.4 Supporting Recreation & Rest Area
Supporting facilities improve user comfort and enhance the overall park experience.
Recommended Facilities:
- Benches and accessible seating
- Shade structures or pergolas
- Waste bins
- Drinking fountains
- Fitness information boards displaying equipment instructions, safety guidelines, and exercise tips
- Walking or jogging paths surrounding the fitness area with a minimum width of 1.2 m
3. Ground Surfacing Recommendations
3.1 General Fitness Area
Construct a durable concrete base for standard outdoor fitness equipment. Where budget and site conditions allow, install EPDM rubber safety surfacing to provide enhanced slip resistance and impact absorption, reducing the risk of falls, particularly for older adults.
3.2 Wheelchair-Accessible Fitness Area
The surface must be level, firm, stable, and slip-resistant.EPDM rubber surfacing or permeable concrete is recommended to ensure smooth wheelchair access and effective drainage.Avoid loose gravel, sand, uneven paving stones, or other irregular surfaces that may obstruct wheelchair movement or cause the wheels to become stuck.
3.3 Youth Strength & High-Activity Zone
Install thicker impact-absorbing safety surfacing beneath equipment involving climbing or elevated activities.The surface should provide adequate fall protection and comply with the applicable playground or outdoor fitness safety standards.
4. Lighting, Signage & Supporting Facilities
4.1. Lighting
Install LED pathway and garden lights to provide adequate illumination at night and ensure full coverage of the fitness areas.
A light-controlled timer switch is recommended to automatically manage the lighting according to the time of day.
4.2. Signage System
Provide an overall site layout and wayfinding map to help visitors navigate the fitness park.Install clear zone identification signs for different functional areas.Each piece of fitness equipment should have its own information plate, including:
- Exercise instructions and illustrated movement diagrams
- Recommended user groups
- Contraindications and safety warnings
- Applicable national standard or certification information
Install dedicated accessible fitness signage in the wheelchair-accessible area, clearly explaining how to use the wheelchair-accessible equipment safely.
4.3. Other Supporting Facilities
Security surveillance cameras,public restrooms, including accessible toilet facilities and waste bins
5. Key Considerations for Fitness Equipment Selection
1.Safety Standards: Fitness equipment should comply with EN 16630, the European standard for permanently installed outdoor fitness equipment. Wheelchair-accessible facilities should be designed with applicable ADA accessibility requirements in mind.
2.Materials & Surface Treatment: Choose equipment made from heavy-duty steel tubing with an outdoor electrostatic powder coating finish for enhanced durability and corrosion resistance. Combination fitness equipment with a protective canopy is recommended to help reduce exposure to rain and direct sunlight and extend the service life of the equipment.
3.Multi-Station Design: Prioritize multi-station combination fitness equipment to reduce the number of support posts and foundation points, helping minimize foundation work and lower transportation and installation costs.
6. Two Reference Plans for Different Outdoor Fitness Park Sizes
Plan A: Small Community Outdoor Fitness Park(450–600 m²)
Suitable for large residential communities, neighborhood pocket parks, and wellness-oriented residential communities.
Planning Concept: Designed to serve users of all age groups, with a focus on seniors while also providing dedicated facilities for people with disabilities and young people. The layout provides a wide range of fitness functions while maintaining comfortable spacing and avoiding overcrowding.
6.1 Senior & General Fitness Zone — 28 Exercise Stations
A combination of multi-station pavilion fitness equipment and standalone fitness equipment is recommended to maximize space efficiency.
Multi-Station Combination Equipment — 3 Sets
- 3-in-1: Seated Leg Press + Shoulder Wheel + Air Walker
- 4-in-1: Seated Chest Press + Shoulder Wheel + High Pull Trainer + Double Air Walker
- 4-in-1: Seated Leg Press + Fitness Rider + Tai Chi Spinner + Double Air Walker
Standalone Fitness Equipment — 8 Units
- Stepper × 2
- Double Tai Chi Spinner × 1
- Waist & Back Massager × 2
- Upper Body Pull Trainer × 2
- Waist Twister × 1
6.2 Wheelchair-Accessible Fitness Zone — 6 Accessible Stations
The accessible equipment should be concentrated in one dedicated area with direct wheelchair access.
- Wheelchair Accessible Double Upper-Body Pull Trainer
- Wheelchair Accessible Push-Pull Trainer
- Dual-Height Wheelchair Accessible Tai Chi Spinner
- Wheelchair Accessible 2-in-1 High Pull Trainer + Chest Press
- Wheelchair Accessible Dual-Station Chest Press + Pendulum Trainer
- Wheelchair Accessible Upper-Body Pendulum Trainer
6.3 Youth Fitness Zone — 6 Units
- Pull-Up Bar
- Parallel Bars
- Stall Bars
- Suspended Leg Raise Trainer
- Leg Stretching Bar
- Children’s Swing
Supporting Facilities
- 4 sets of leisure benches
- 4 waste bins
- 1 main fitness wayfinding and information board
- Zone-specific equipment instruction and safety signs
- 6–8 LED garden lights
- Partial EPDM rubber safety surfacing, primarily in the wheelchair-accessible area and youth fall-protection zone
- 1.2 m-wide fitness walking path surrounding the fitness area
Overall Configuration
- General fitness zone: 28 exercise stations
- Wheelchair-accessible zone: 6 accessible stations
- Youth fitness zone: 6 pieces of equipment
- Recommended site area:450–600 m²
This small-scale outdoor fitness park is well suited to community projects, providing a diverse range of exercise options while maintaining efficient space utilization and accommodating a high volume of daily users.
Plan B: Medium-Sized Sports Park Fitness Area(1,100–1,400 m²)
Suitable for urban sports parks, cultural and tourism parks, wellness and rehabilitation centers, and major municipal projects.
Planning Concept: A complete, inclusive outdoor fitness park designed for users of all age groups. With a comprehensive equipment configuration and multiple exercise stations, the area can accommodate a large number of visitors and is suitable for use as a demonstration or flagship community fitness project.
6.4 Senior & General Fitness Zone — 52 Exercise Stations
This zone combines pavilion-style multi-station fitness equipment with a large selection of standalone fitness equipment, providing a wide variety of exercise functions while maximizing space efficiency.
Pavilion-Style Multi-Station Fitness Equipment — 5 Sets
- 3-Station: Seated Leg Press + Shoulder Wheel + Air Walker
- 4-Station: Seated Chest Press + Shoulder Wheel + High Pull Trainer + Double Air Walker
- 4-Station: Seated Leg Press + Fitness Rider + Tai Chi Spinner + Double Air Walker
- 4-Station Pavilion: Seated Chest Press + Upper Body Pull Trainer + Stepper + Waist & Back Massager
- 3-Station Pavilion: Fitness Rider + Tai Chi Spinner + Air Walker
Standalone Fitness Equipment — 14 Units
- Stepper × 4
- Double Air Walker × 2
- Double Tai Chi Spinner × 2
- Waist & Back Massager × 2
- Double Upper Body Pull Trainer × 2
- 3-Person Waist Twister × 1
- Leg Stretching Bar × 1
6.5 Wheelchair-Accessible Fitness Zone — 8 Accessible Stations
This is a complete demonstration area for inclusive and wheelchair-accessible fitness, featuring 8 dedicated accessible fitness stations:
- Wheelchair Accessible Double Upper-Body Pull Trainer
- Wheelchair Accessible Push-Pull Trainer
- Dual-Height Wheelchair Accessible Tai Chi Spinner
- Wheelchair Accessible 2-in-1 Pull Trainer + Chest Press
- Wheelchair Accessible Dual-Station Chest Press + Pendulum Trainer
- Wheelchair Accessible Upper-Body Pendulum Trainer
- Wheelchair Accessible Leg Rehabilitation Trainer
- Wheelchair Accessible Seated Leg Press
Supporting Facilities:
- 3 accessible rest benches
- Shade structures or pergolas
- Accessible fitness information and educational signage
- Main wheelchair-accessible pathways of at least 1.5 m wide
- Multiple dedicated wheelchair turning spaces throughout the area
6.6 Youth Street Workout Zone — 12 Units
A dedicated youth fitness area with a minimum 2 m safety clearance around the equipment.
Recommended Equipment:
- High-Low Pull-Up Bars × 2 sets
- Parallel Bars × 2 sets
- Stall Bars × 2 sets
- Multi-Station Street Workout Frame
- Suspended Leg Raise Trainer
- Leg Stretching Bar
- Gymnastic Rings
- Children’s Swing Set
6.7 Active Recreation & Rest Area
- 8 sets of leisure benches
- Shade structures or pergolas
- Drinking fountains
- 8 waste bins
- Overall site layout and wayfinding map
- Zone information and instruction signs
- Individual information plates for each piece of fitness equipment
- Security surveillance system
- Complete LED lighting system
- A fitness walking path surrounding the entire site
Ground Surfacing:
- Large areas of EPDM rubber safety surfacing
- Thicker impact-absorbing EPDM surfacing in the youth fitness zone
- Level, smooth, and slip-resistant EPDM surfacing throughout the wheelchair-accessible area
Overall Configuration
- General fitness zone: 52 exercise stations
- Wheelchair-accessible zone: 8 accessible stations
- Youth fitness zone: 12 pieces of equipment
- Recommended site area: 1,100–1,400 m²
This medium-sized fitness park is particularly suitable for municipal demonstration projects, public sports park developments, tender proposals, and showcase projects.
Practical Layout Recommendations
- Group pavilion-style combination equipment together to create 2–3 dedicated fitness clusters. This reduces scattered support posts and allows standalone equipment to be placed strategically in the available spaces between clusters.
- Keep the wheelchair-accessible fitness equipment concentrated in one dedicated area rather than distributing it throughout the park. This makes it easier for wheelchair users to access all accessible facilities from a common route.
- Separate the youth fitness zone from the senior and general fitness areas with landscaping or green buffers to reduce the risk of collisions and improve overall safety.
- Allow safety zones between adjacent fitness equipment to overlap where permitted to maximize land-use efficiency. However, wheelchair parking and maneuvering spaces must not overlap, ensuring sufficient room for wheelchair users to enter, turn, position, and exercise safely.
7. Long-Term Maintenance & Operations
A comprehensive maintenance program is essential for ensuring the long-term performance of an outdoor fitness park. Regular maintenance helps extend the service life of fitness equipment and site facilities while maintaining a safe and comfortable environment for users.
7.1. Regular Inspection & Equipment Maintenance
Conduct monthly inspections of equipment, including checking the tightness of screws and fasteners, the smooth operation of moving parts, and the condition of plastic components.
Lubricate moving joints and mechanisms regularly according to the equipment manufacturer’s recommendations.
Promptly repair or replace loose, damaged, worn, or aging components.
7.2. Ground Surface Maintenance
Regularly inspect and repair EPDM rubber safety surfacing for cracks, bulging, peeling, or other damage. Remove debris and foreign objects from the fitness area. Keep drainage channels clear and ensure that there is no standing water or damaged pavement in the fitness area.
7.3. Environmental Management
Regularly trim surrounding trees, shrubs, and other landscaping. Ensure that the safety clearance zones around fitness equipment remain unobstructed and are not occupied by vegetation or other objects. Keep the fitness area open, clean, and well maintained.
7.4. Safety Education & User Guidance
- Use equipment information plates, safety signs, and park wayfinding boards to provide users with clear information about proper exercise methods, contraindications, and safety precautions.
- Encourage the public to exercise correctly and responsibly to reduce the risk of exercise-related injuries.
- Maintain the 1.5 m Safety Clearance
- Regularly remove or trim surrounding vegetation to ensure that shrubs, branches, and other plants do not encroach on the 1.5 m safety clearance zone around fitness equipment.
Conclusion
Professional outdoor fitness park planning is far more than simply placing fitness equipment on an open site. It is a comprehensive system that integrates standardized site planning, scientific functional zoning, all-age fitness solutions, safety and regulatory compliance, and long-term maintenance.
By integrating landscape and fitness facilities, separating active and quiet areas, addressing the needs of different user groups, selecting appropriate ground surfacing, and applying standardized equipment configurations, a well-designed outdoor fitness park can meet the diverse needs of general public fitness, youth physical training, senior wellness and rehabilitation, and accessible exercise for people with disabilities.
At the same time, a professionally planned fitness park can meet the higher requirements of urban public infrastructure projects, municipal tenders, residential community developments, cultural and tourism projects, and wellness facilities.
The ultimate goal is to create a modern outdoor fitness environment that is safe, attractive, practical, durable, inclusive, and sustainable for long-term public use.